Iconic New York City Flatiron Building Transformed Into Ultra-Luxury Residences
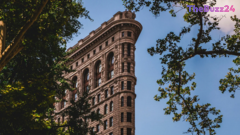
New York City’s legendary Flatiron Building is entering a dramatic new chapter, shedding years of scaffolding to reveal a stunning architectural renaissance. Completed in 1902 and initially dubbed “Burnham’s Folly” due to skeptics fearing its thin profile would topple over, the triangular skyscraper has stood as a symbol of structural ingenuity for more than a century. After spending decades exclusively as commercial office space, the landmark is currently undergoing a massive transformation into ultra-luxury residential condominiums, with top-tier units commanding as much as $58.5 million.
The large-scale revitalization project, spearheaded by a collaborative group of developers including the Brodsky Organization, GFP Real Estate, and the Sorgente Group, addresses the unique challenge of converting a narrow, wedge-shaped footprint into high-end living spaces. Design firm Studio Sofield and architectural firm Beyer Blinder Belle carefully preserved the building’s Beaux-Arts exterior and pioneering steel framework while incorporating modern amenities. Thousands of exterior terra-cotta pieces have been painstakingly handcrafted and reinstalled, and over 1,000 new energy-efficient windows have been installed to insulate residents from the bustling city noise below.
Throughout the extensive interior demolition and restoration, workers uncovered fascinating historical remnants, including a hidden balcony on the 20th floor and fragments of a 1910s revolving door. Developers have cleverly repurposed these historical elements into the building’s new design, turning old steel structural beams into closet shelving, utilizing vintage staircase balustrades for bathroom sink legs, and reimagining a historic 19th-century streetlamp into a grand lobby chandelier. Additional luxury amenities in the basement and common areas include a 60-foot swimming pool, a wellness center, a billiards room, and a piano lounge.
The removal of the scaffolding has already revitalized the surrounding neighborhood, drawing tourists and locals back to the nearby public park and boosting foot traffic for local businesses. With all residential units and upscale amenities slated for completion by early 2027, the Flatiron Building bridges its storied past with the pinnacle of modern luxury real estate, securing its legacy as a cherished centerpiece of the Manhattan skyline for generations to come.
Key Takeaways
- The historic Flatiron Building in New York City is being converted from office space into ultra-luxury condominiums priced up to $58.5 million.
- Developers undertook extensive exterior and interior restorations, replacing over 1,000 windows and meticulously repairing thousands of terra-cotta facade pieces.
- Historical artifacts discovered during renovations, such as old streetlamps and structural steel beams, have been repurposed into modern interior design features.
Editor’s Analysis & Impact
The conversion of the Flatiron Building highlights a broader, ongoing trend in major metropolitan real estate: the adaptive reuse of historic commercial properties into luxury residential spaces. As hybrid work models permanently alter commercial real estate demand, developers are increasingly looking at architectural landmarks as prime candidates for high-end residential conversions. The Flatiron project demonstrates how historical preservation can successfully merge with ultra-luxury modern living, commanding record-breaking prices while revitalizing surrounding urban retail and tourism ecosystems. This trend signals strong resilience in the ultra-prime real estate segment, where buyers are willing to pay a massive premium for architectural provenance and unique cultural heritage.
Frequently Asked Questions
Q: How much do the new residential units cost in the Flatiron Building?
A: Prices for the residential units start at approximately $11 million for three-bedroom apartments and go up to $58.5 million for full-floor residences.
Q: Why was the Flatiron Building covered in scaffolding for so long?
A: The building was shrouded in scaffolding for about seven years due to vacancies after the last office tenants moved out in 2019, followed by ownership disputes and the initiation of a massive internal and external renovation project starting in 2023.
Q: What kind of amenities will be available to residents?
A: Residents will have access to a variety of amenities, including an 18-meter (60-foot) swimming pool, a wellness center, a billiards room, a piano lounge, and custom common spaces featuring restored historical artifacts.
AI Disclosure: This article is based on verified data and official reports. Our Team and AI have cross-referenced every financial detail with primary sources to ensure total accuracy.
More from this Category